The shape of your roof quietly decides how well your home survives an Ohio storm. It controls how fast snow and rain shed off, how the structure handles a wind gust, and how many vulnerable transitions exist where water can sneak in. Two houses on the same street with the same shingles can have very different roofing bills over 20 years, and the roof shape is a big reason why.
The two most common residential roof styles in Ohio are the gable roof, with two sloped sides meeting at a ridge, and the hip roof, which slopes down on all four sides for far better wind stability. Less common shapes like gambrel (barn-style) and low-slope flat roofs work fine here too, but they bring specific maintenance demands around water pooling, snow load, and valley transitions.
1. The Gable Roof (Simple, Practical, Wind-Sensitive)
The gable is the classic triangle you see on most Ohio homes: two slopes meeting at a central ridge, with a flat triangular wall (the gable end) at each end.
- Pros: The steep pitch sheds snow and rain efficiently, so water does not sit and ponding is rare. It is also the cheapest and fastest shape to build and re-roof, with simple straight runs and few cuts.
- Cons: That flat gable end is a sail. When a strong wind hits it head-on, it creates a high-pressure zone that can peel shingles off the rake edges and, on poorly braced framing, lift the structure itself.
- Maintenance tip: Watch the rake edges (the sloped outer edges of the gable). Wind almost always starts peeling shingles there first, so that is where to look after a storm.
2. The Hip Roof (Stable and Wind-Resistant)
A hip roof slopes downward on all four sides, and the slopes meet at the corners to form a self-bracing, pyramid-like structure.
- Pros: With no flat end to catch the wind, air flows up and over the roof instead of slamming into a wall. That makes hip roofs the most wind-resistant of the common shapes, which is a real advantage during our spring storm season along the I-77 corridor.
- Cons: They are more complex to frame, with angled cuts along every hip, so they cost more to build and re-roof. They also offer less attic headroom and need a well-designed ridge and intake ventilation system to avoid heat buildup.
- Maintenance tip: The hips (the seams where slopes meet) are capped with special hip shingles that take the full brunt of sun and wind. Cracked or missing cap shingles are the early warning sign on a hip roof.
If your home has a complex layout where these shapes combine, a professional roof evaluation in Akron is the smart way to find the weak joints before they leak, because the trouble on these roofs is almost always at the transitions, not in the open field of the shingles.
3. Combination Rooflines and the Valley Problem
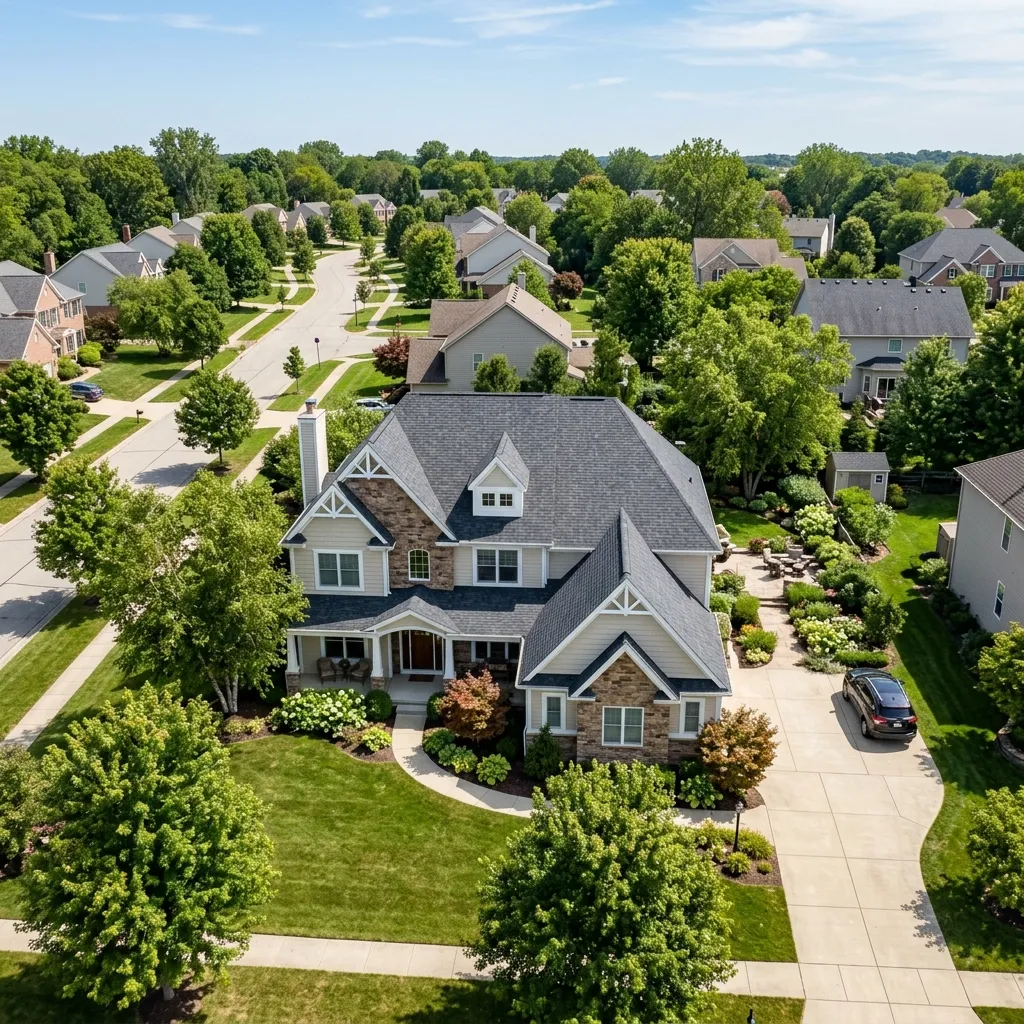
Most homes built since the 1990s mix hip and gable sections to create a more interesting, custom look. It looks great from the curb, but every place two roof sections meet creates a valley, and valleys are the number one leak point on any roof.
A valley acts as a drainage channel. In a heavy downpour, water sheeting off both slopes converges and runs through the valley like a fast creek. If the roofer skipped the ice-and-water membrane under the valley, or used cheap, thin valley metal, that high-volume water backs up under the shingle edges and finds the decking. When we replace a roof, we line every valley with a self-adhering rubberized membrane so that even backed-up water has nowhere to go. Cutting that corner to save a roll of membrane is exactly the kind of thing that comes back as a leak three winters later.
4. Gambrel and Mansard Roofs (Barn and Dutch Colonial Styles)
The gambrel is the classic barn shape: two slopes per side, a shallow upper slope and a steep lower one, which maximizes the usable space underneath. The mansard takes that idea to all four sides and shows up on some Dutch Colonial and older homes.
- The upside is interior volume, you get a full second floor or attic out of the roof itself.
- The watch-outs are the break line where the two pitches meet, which needs careful flashing, and the steep lower face, which is essentially a wall of shingles that bakes in the sun and takes wind on edge. These roofs reward attention to the transition and the flashing details.
5. Flat and Low-Slope Roofs
Truly flat roofs are uncommon on Ohio homes but show up on additions, porches, and some modern designs. The defining problem is drainage: water does not run off, it pools. Standing water and snow load are the enemies, and a shingle system will not work on a low slope. These need a membrane system (such as TPO) and meticulous flashing at every edge and penetration. If you have a low-slope section tied into a steeper main roof, the connection between the two is a prime spot to inspect.
How Roof Shape Affects Cost and Materials
The more complex your roofline, the more your roof costs to replace and the more there is to maintain. A simple gable is mostly straight runs and goes quickly. A cut-up roof with multiple hips, valleys, dormers, and skylights takes more labor, more flashing, more valley membrane, and more waste, all of which add to the price. Complexity is not bad, it is just something to plan for. It also means there are simply more transitions where maintenance matters, so complex roofs benefit most from a periodic professional once-over.
Common Questions About Roof Styles
Which roof style is best for high wind? The hip roof. Because all four sides slope, wind flows over it rather than catching a flat end, which is why hip roofs hold up best in our storm season.
Which roof shape is most likely to leak? Any roof with lots of valleys and transitions, regardless of the base style. Leaks start at penetrations and intersections, so a complex combination roof has more potential entry points than a simple gable.
Does roof shape change how much a replacement costs? Yes. Steeper pitches and complex shapes with many hips, valleys, and dormers take more labor and material than a simple gable of the same square footage, so they cost more to replace.
Can I change my roof’s shape during a replacement? Usually not in a meaningful way without structural work, since the framing defines the shape. A replacement re-roofs the existing structure. Changing the roofline is a remodeling project, not a re-roof.